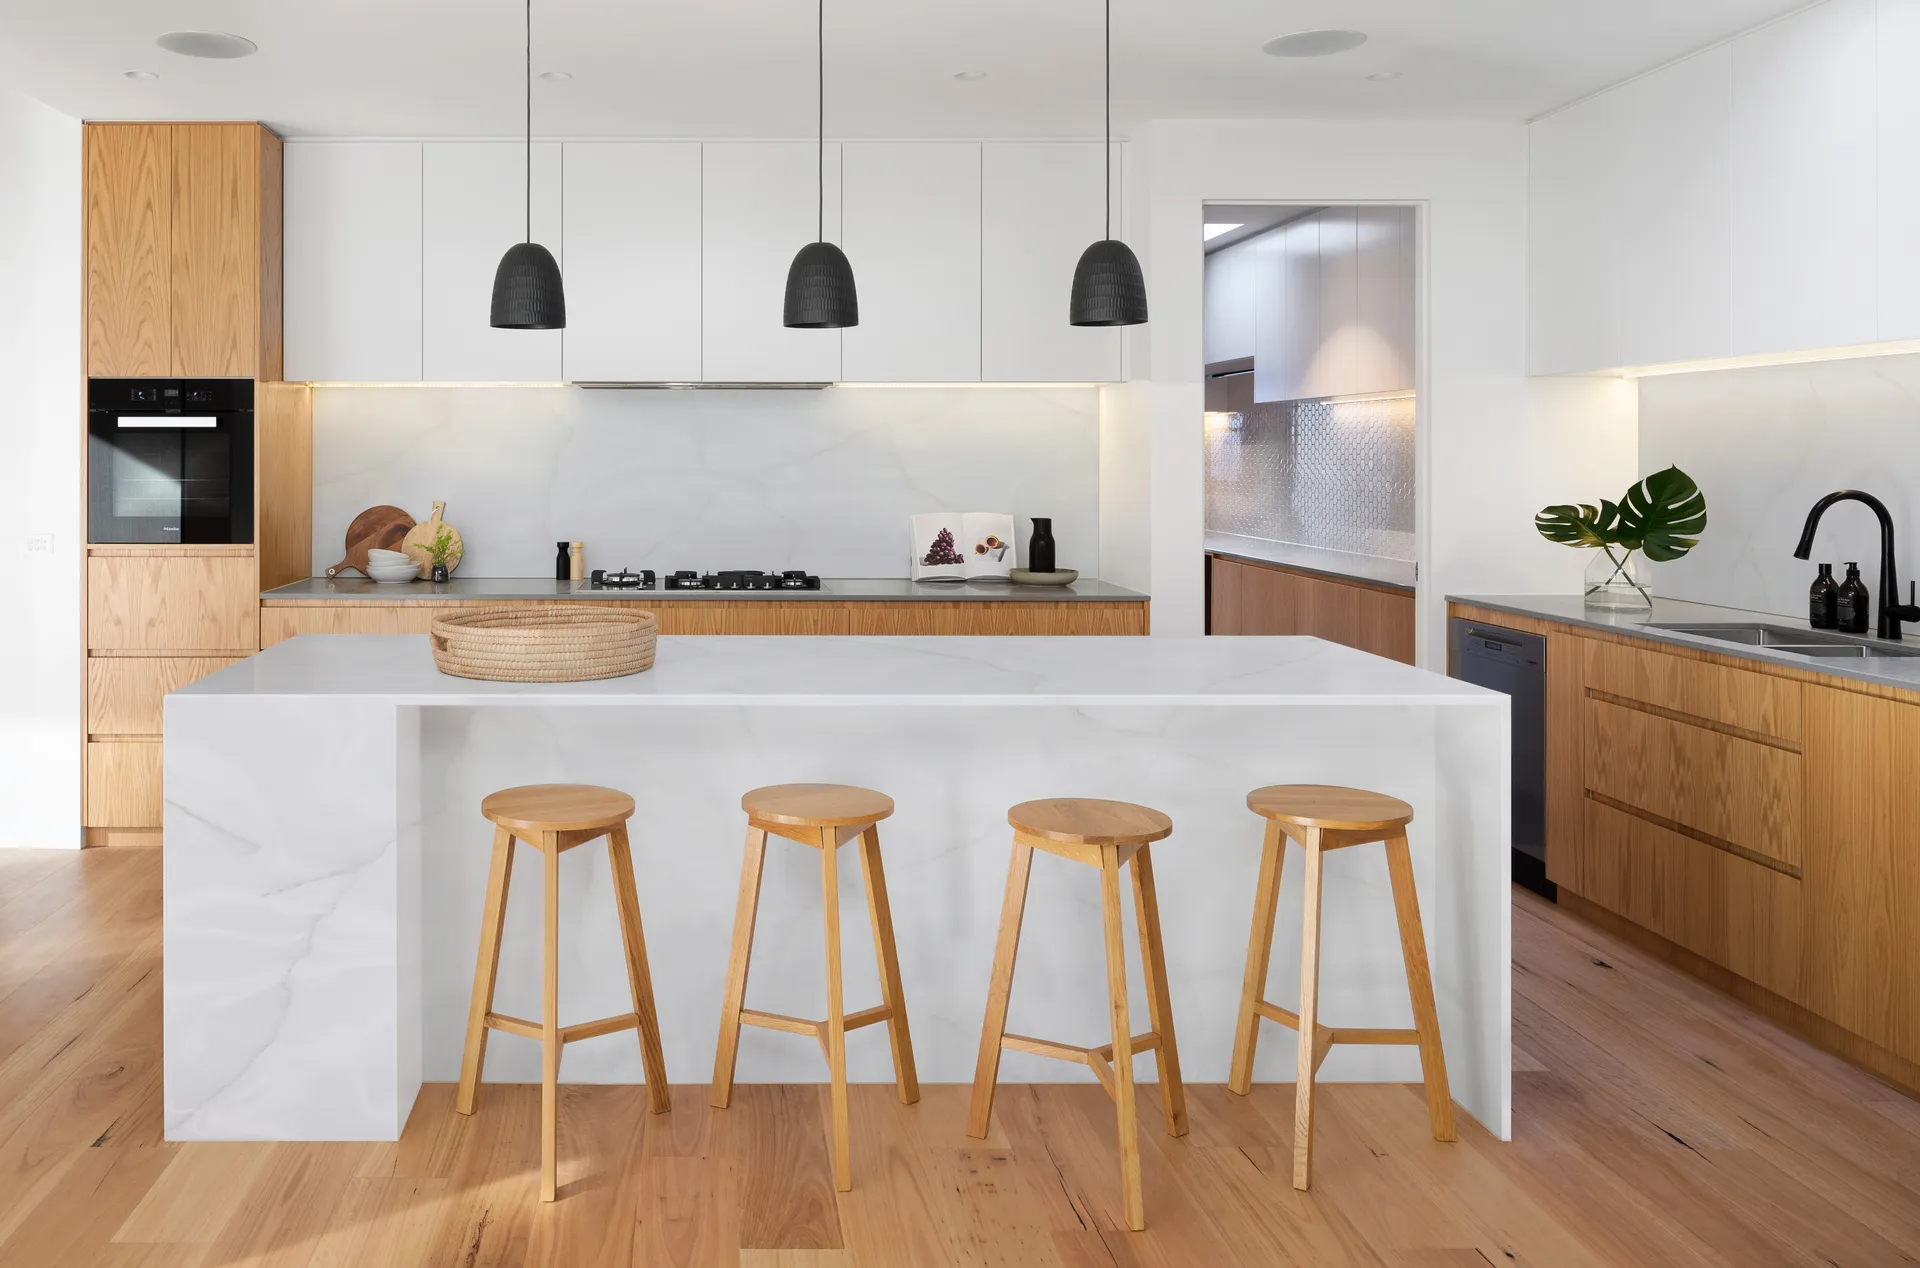
Crowded breakfast bars often suffer from a simple mismatch: more stools have been added than the counter comfortably supports. Improving the area usually means reconsidering stool width, legroom, traffic flow, and how the counter is actually used. Fewer well-spaced seats can make the kitchen more functional than squeezing in one extra place.
Measure the Space People Actually Need
Start with the usable counter length rather than the total length. Corners, cabinet sides, appliances, supports, and nearby walls can make part of the bar unsuitable for seating.
Consider stool width and the room needed to sit down or stand up without bumping neighboring seats. Product dimensions vary, so measure the actual stools rather than relying on a general seating formula.
Looking through kitchen layout discussions can help frame the broader issue: seating should support the room’s movement patterns instead of blocking them.
Choose Stools That Fit the Counter
Check both stool height and counter height before buying replacements. A seat can look appropriately sized in a product photo yet feel cramped if there isn’t enough knee clearance underneath the countertop.
Backless stools can sometimes slide farther under the counter, reducing their footprint when nobody is seated. The tradeoff is reduced back support during longer meals or conversations.
For people comparing space-conscious home ideas, the useful question isn’t simply which stool looks smallest. It’s whether the stool remains comfortable enough that people will actually use it.
| Seating Choice | Space Effect | Main Consideration |
|---|---|---|
| Backless stools | Tuck away easily | Less back support |
| Narrow stools | Fit tighter layouts | May feel less roomy |
| Fewer seats | Improves spacing | Lower capacity |
| Swivel stools | Easier entry in some layouts | Needs clearance to rotate |
Keep the Walkway From Becoming Seating Space
A breakfast bar can technically hold several stools while still functioning poorly because people seated there extend into a major traffic path.
Watch what happens during a normal morning. Can someone open the refrigerator, move between counters, or carry a hot pan without asking seated people to move?
Visual choices matter too. Ideas from wall and room styling references may help tie stools into the surrounding space, but a visually perfect arrangement isn’t successful if it creates daily bottlenecks.
Reduce What Lives on the Counter
Sometimes the chairs aren’t the only cause of crowding. Mail, fruit bowls, small appliances, chargers, school items, and serving pieces can slowly turn the breakfast bar into storage.
Decide whether the surface’s main job is eating, food preparation, homework, or mixed use. Then protect enough clear space for that purpose.
Move permanent storage elsewhere where possible. A basket or drawer for recurring clutter can be more useful than repeatedly shifting loose items whenever someone wants to sit down.
Why Adding Another Stool Can Make Seating Worse
An extra seat seems like increased capacity, but cramped seating may cause everyone to avoid the breakfast bar altogether. People need room to move their arms, turn, get up, and reach the counter comfortably.
This is why maximum capacity isn’t always the best target. If removing one stool makes the remaining seats easier to use and keeps the walkway open, the bar may become more useful despite technically seating fewer people.
Frequently Asked Questions
How do I know if my breakfast bar has too many stools?
Look for constant bumping, stools that can’t slide in properly, blocked walkways, or people needing to move neighboring chairs before sitting down. Those are practical signs that the seating arrangement is too dense.
Are backless stools better for small kitchens?
They can save visual and physical space because many designs tuck beneath the counter. However, they offer less support, so households that spend longer periods seated at the bar may prefer compact stools with backs.
Can a breakfast bar double as a workspace?
Yes, provided the counter height, seating comfort, lighting, and available surface suit the task. Keep cords and work materials controlled so they don’t interfere with meal preparation or create clutter in a busy kitchen zone.
Prioritize Comfortable Seats Over Maximum Seats
A breakfast bar works best when people can sit, stand, and pass behind one another without constant adjustment. Measure usable counter space, choose appropriately sized stools, protect nearby walkways, and remove unrelated counter clutter. If one less stool makes the whole kitchen easier to use, that lost seat may actually create more functional space.